
House review
We walk the home, identify problem areas, and prioritize the work.
Best fit for new purchases, multi-room scope, and homeowners thinking in years - not one-off patches.
Overview
If you are opening walls for a kitchen or bath, it is often the right moment to look at the full main floor - flooring, paint, lighting, and how rooms connect. Full renovations let you fix multiple problems in one sequence, with one design palette and fewer rounds of dust.
Single finish palette across the spaces you use most
From our portfolio
Tap any image to view full screen and browse the set.
Scope
We sequence trades so each phase supports the next - not three disconnected remodels.
Planning, oversight, and closeout - the same backbone whether the scope is one room or a full home.
Every room assessed; priorities mapped to a phased plan.
One coordinated material direction across the renovation.
Trades ordered so each phase builds on the last.
Dusan on-site; Dee on design direction through every phase.
Written scope and budget by phase when needed.
Across every space we touch.
Process
Six deliberate steps - the same backbone on every project, whether the scope is one room or a full home.
Full process pageWe walk the home, identify problem areas, and prioritize the work.
Sequence the rooms and trades so each phase builds on the last.
One consistent material and finish palette across the whole house.
Clear written scope, schedule, and budget by phase.
Coordinated trade scheduling, daily oversight, and quality control.
Whole-house punch list, cleanup, and handover.
Next step
Tell us if you recently purchased, which rooms are involved, and your long-term goals. We will help prioritize scope before pricing.
Straight answers on scope and timing - the full form is below when you are ready.
All FAQsRelated services
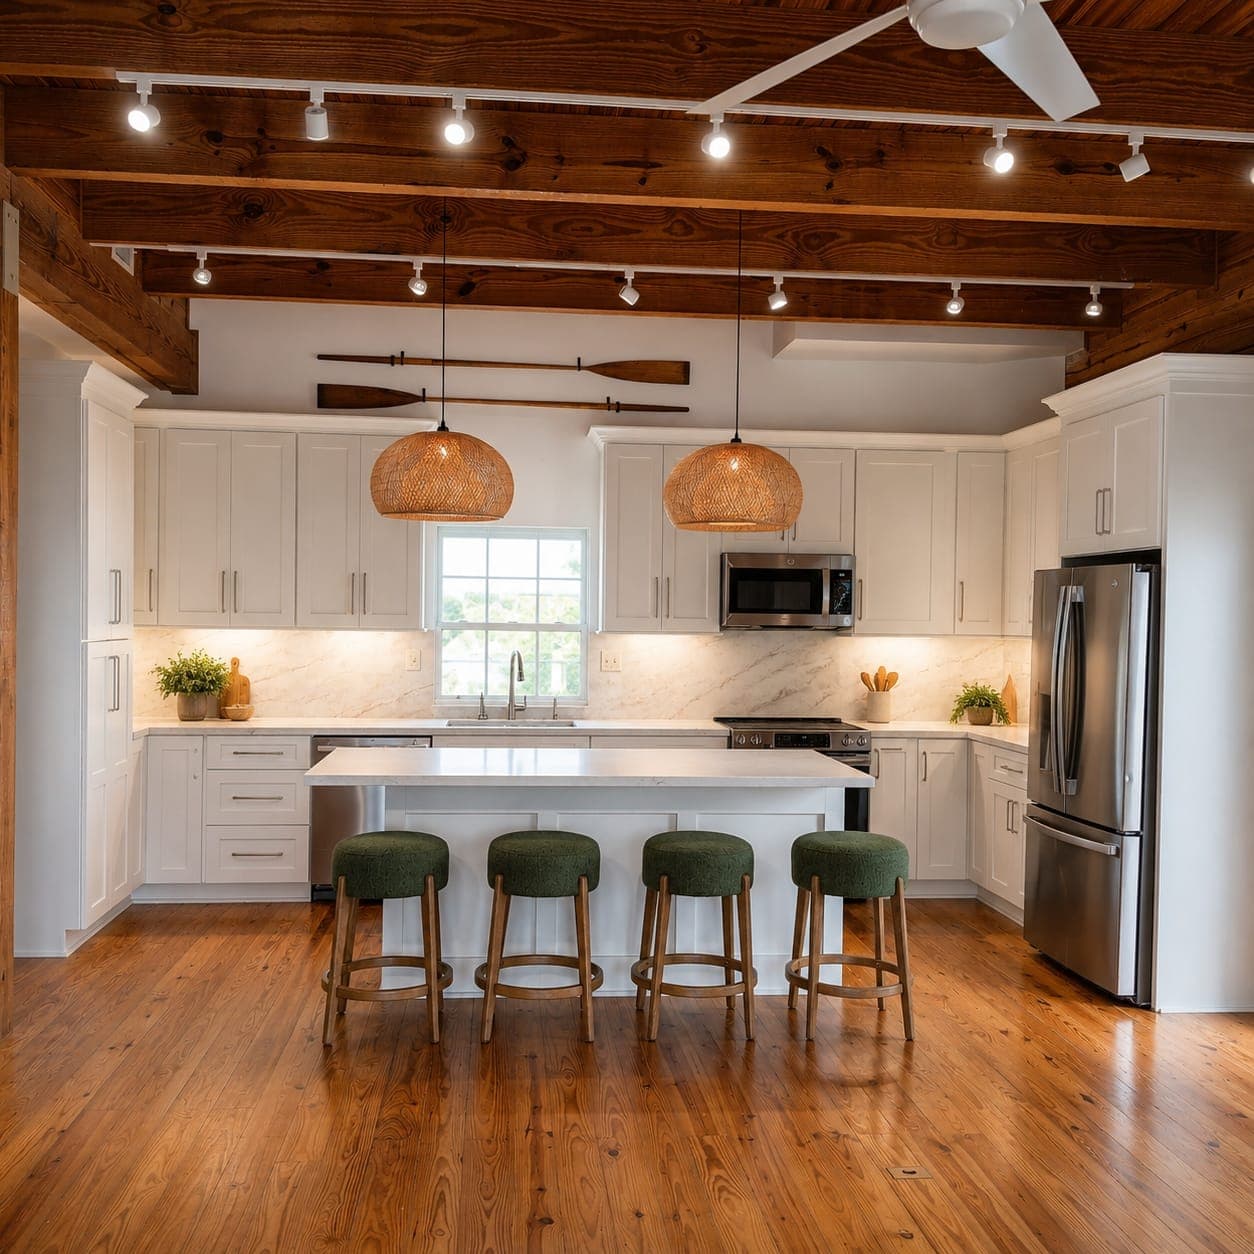
Layout, cabinets, lighting, and plumbing coordinated as one kitchen plan.
Learn more
Showers, waterproofing, tile, and fixtures coordinated for a finished room.
Learn more
Finishes and assemblies chosen for island wear, moisture, and heavy use.
Learn moreLooking for local search details, scope, and FAQs? Home Renovation Galveston TX
Tell us if you recently purchased, which rooms are involved, and your long-term goals. We will help prioritize scope before pricing.
Reach us directly
How we reach you and which property this project is for.
By continuing you agree to be contacted about your project. We never sell your information.