Consultation
We learn about the space, the goals, and how the kitchen needs to function.
Layout, cabinetry, surfaces, and lighting coordinated before construction - not picked room by room after demo day.
Overview
A kitchen remodel should change how the room works - not just swap finishes. We plan layout, storage, lighting, and plumbing together so the space supports daily cooking, kids, guests, and the wear that Galveston humidity puts on materials.
Layout options sketched before you commit to cabinet orders
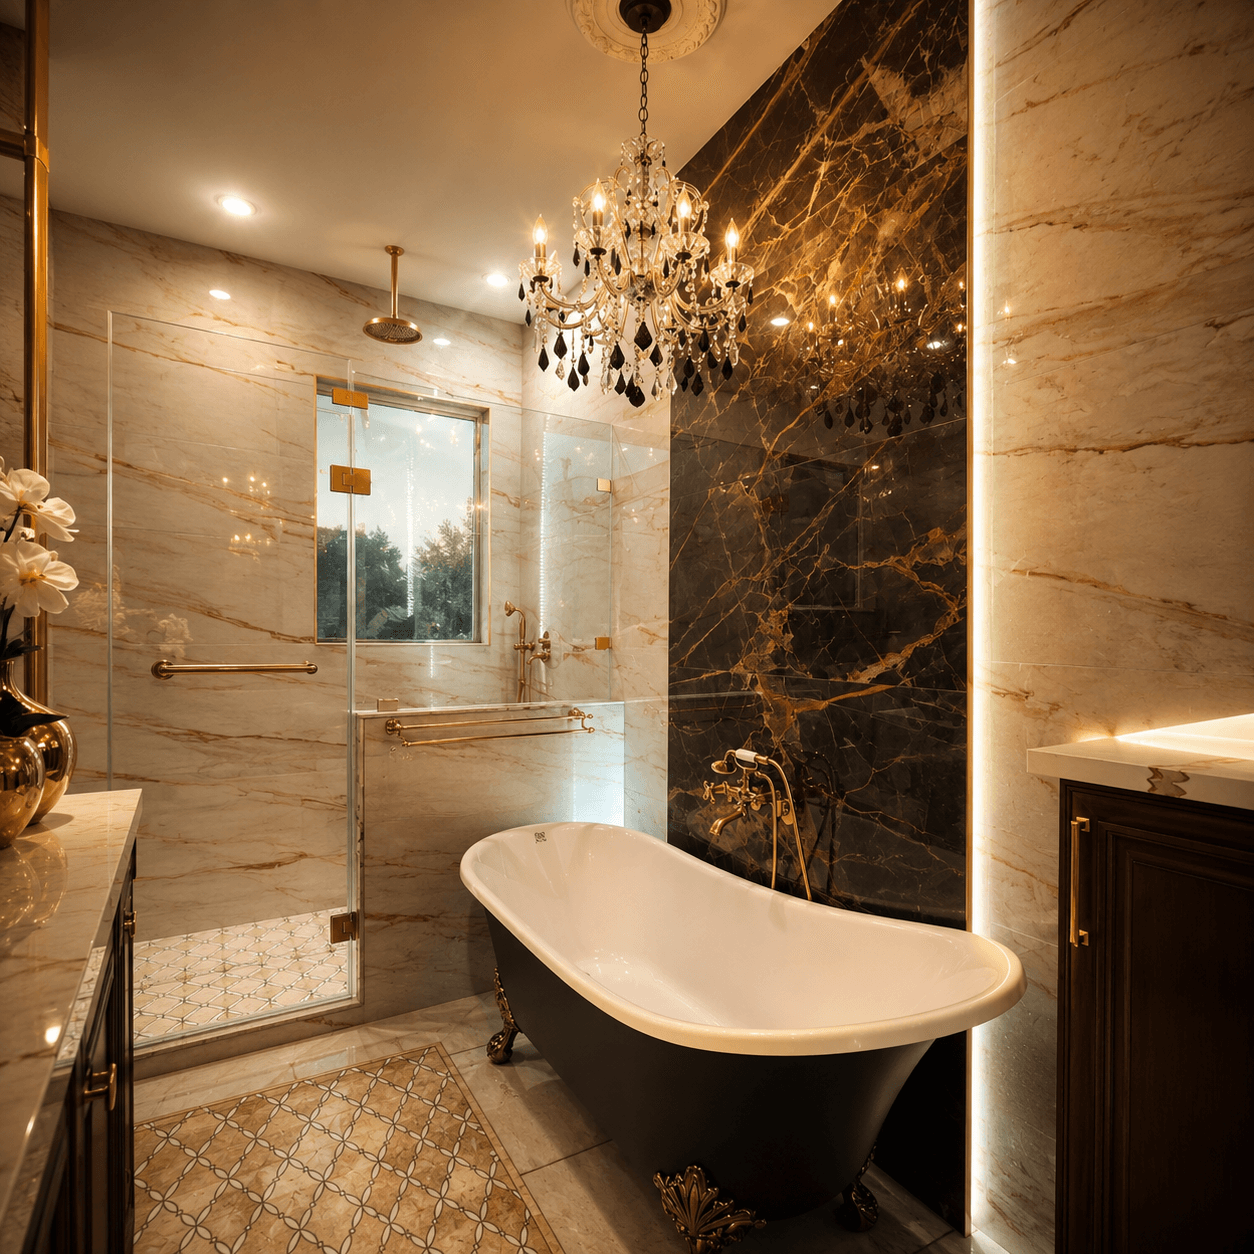
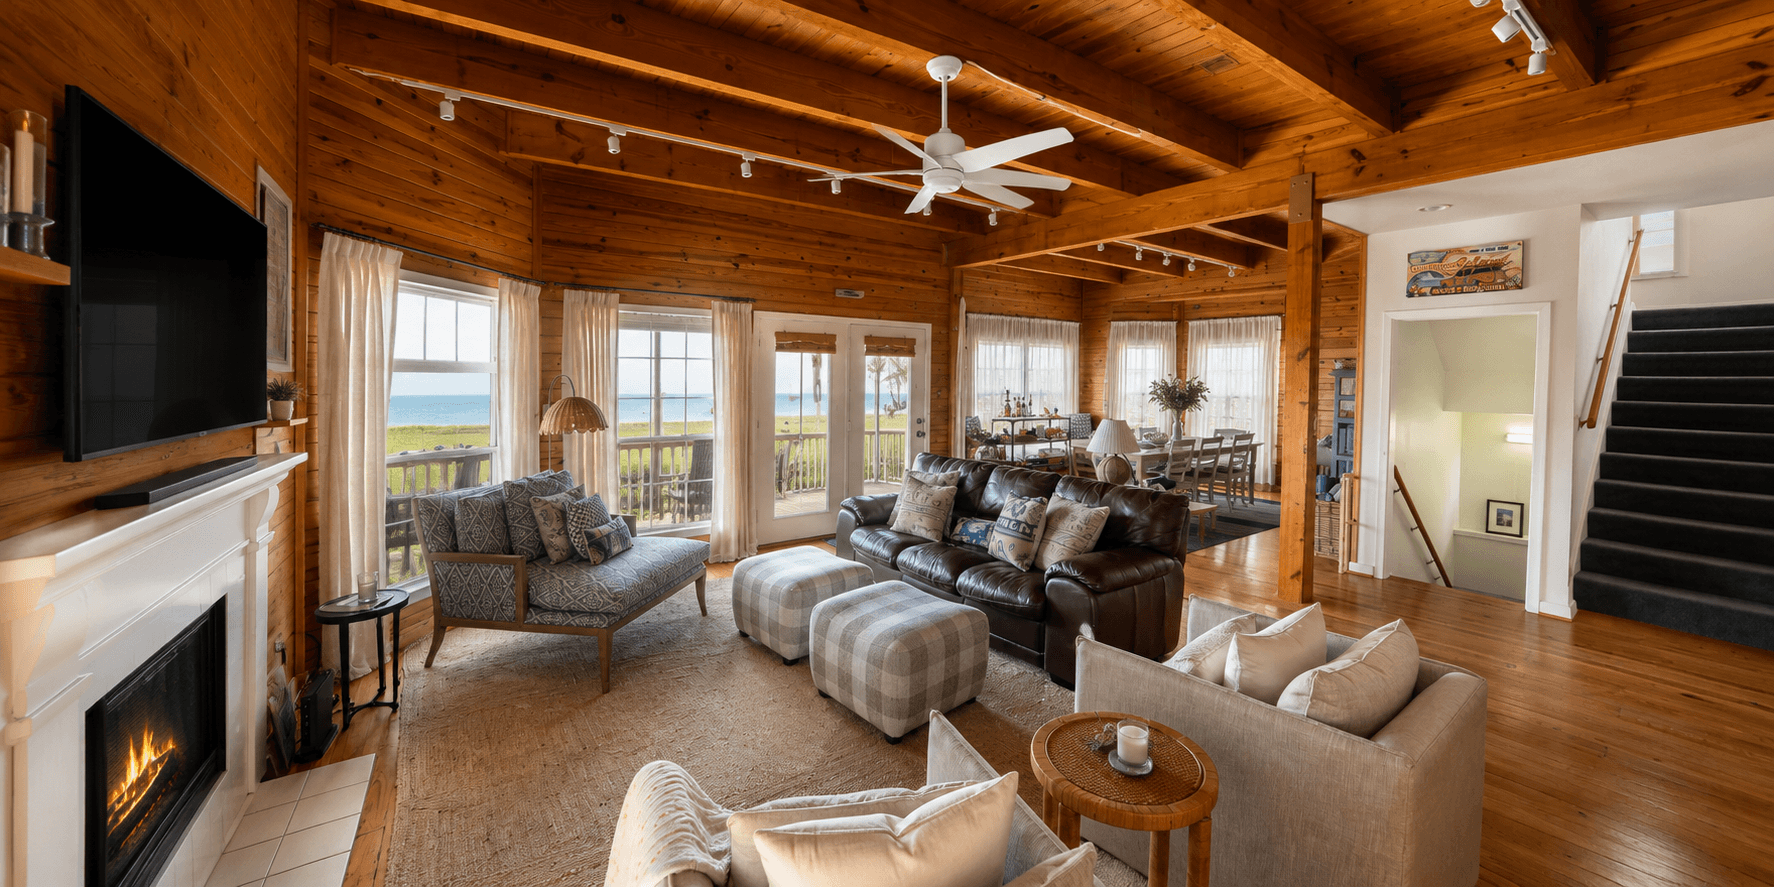
From our portfolio
Tap any image to view full screen and browse the set.
Scope
From targeted upgrades to full gut remodels with layout changes.
Planning, oversight, and closeout - the same backbone whether the scope is one room or a full home.
Two to three layout options sketched before any selections.
Custom or semi-custom cabinet plan with hardware and finish direction.
Counters, backsplash, lighting, and plumbing finishes selected together.
Daily on-site oversight from Dusan; design touchpoints from Dee.
Punch list, cleanup, and a written care guide for every finish.
We stand behind everything we install.
Process
Six deliberate steps - the same backbone on every project, whether the scope is one room or a full home.
Full process pageWe learn about the space, the goals, and how the kitchen needs to function.
We help separate must-haves from nice-to-haves before pricing.
Layout, finishes, lighting, and material direction so everything works together.
Clear written proposal, scope, and project schedule.
Hands-on oversight, daily progress, and quality control.
We review the finished work and close out the project properly.
Next step
Send your address, what you want to change, budget range, timeline, and a few photos. Complete submissions are reviewed faster.
Straight answers on scope and timing - the full form is below when you are ready.
All FAQsLooking for local search details, scope, and FAQs? Kitchen Remodeling Galveston TX
Send your address, what you want to change, budget range, timeline, and a few photos. Complete submissions are reviewed faster.
Reach us directly
How we reach you and which property this project is for.
By continuing you agree to be contacted about your project. We never sell your information.